

BEDS4
BATHS1 full
SQUARE FEET1,116
MLS#1031409
STATUSActive
PROPERTY TYPEResidential - Single Family
SCHOOLNEW YORK CITY GEOGRAPHIC DISTRICT #31
Property Description
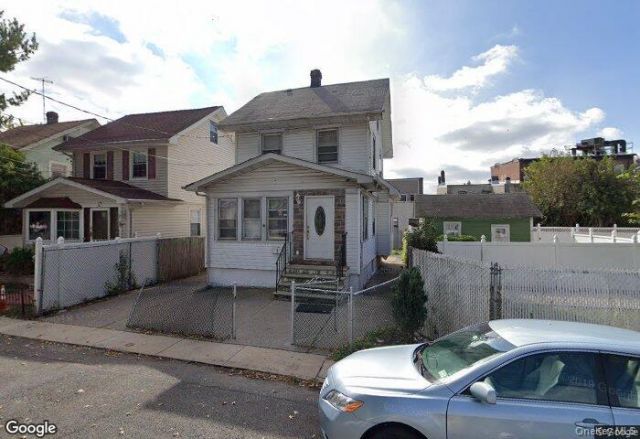
ASKING $585,000MOTIVATED SELLER VACANT DELIVERY READY TO CLOSE WITHIN 45 DAYSMove-in ready 4-bedroom single-family home offering comfortable living space and recent major updates.? PROPERTY HIGHLIGHTS 4 Bedrooms, including 1 bedroom on the first floor 1 Bathroom Approx. 1,116 sq. ft. Stand-up finished attic providing additional flexible space Stainless-steel kitchen appliances, including French-door refrigerator with bottom freezer, stove and dishwasher Hydronic heating system less than 18 months old - Williamson / Marley-Wylain Thermoflo, 1-zone hot-water system feeding the radiators Recently installed pressure relief tank Water supply mixer only a few months old Roof reported to be a little over 12 months old Vacant delivery?? MOVE-IN READYA great opportunity for buyers looking for a home with a first-floor bedroom, additional finished attic space, newer major mechanical components and stainless-steel appliances.Seller is motivated and prepared for a closing within 45 days.All information is deemed reliable but is subject to independent verification by the buyer and/or buyer's representatives.
Property Features
Property Type: Residential - Single Family
Basement: Yes
Basement: Full
Cooling: None
Heating: Natural Gas
Home Style: Colonial
Lot Size: 0.05 Acres
Taxes: $2,354
Year Built: 1899
Amenities
First Floor Bedroom
Entrance Foyer
Formal Dining
Feature Descriptions
Appliances: Range, Refrigerator
Attic: Walkup
Building Area Total: 1116
Days on Site: 6
Exterior: Frame
Formal Dining: Yes
Heating Zones: 1
On Market Date: 2026-07-27
Parcel Number: 00198-0261
Parking Features: On Street, Parking Lot
Rental Term: Monthly
Rooms Total: 8
Sewer: Public Sewer
Utilities: Electricity Available, Natural Gas Available, Sewer Connected, Water Connected
Water: Public
Local Schools
High School: Ralph R Mckee Career-Tech High Sch
Middle School: Is 27 Anning S Prall
Elementary School: Ps 18 John G Whittier
School District: NEW YORK CITY GEOGRAPHIC DISTRICT #31
Estimate Your Payment
Estimated Payment
$ 3,324.87 per month $2,958.08 Principal & Interest $196.17 Property Tax $170.63 Homeowner's InsuranceChange Payment Information
Listed By / Shown By
Listing By
Agency Name: Prime Place Realty
Agency Contact: 718-480-8280
Shown By
Agent Name: Amy De La Teja
Agent Phone: (516) 840-9433
Agency Title: Coldwell Banker American Homes


Member Participants (and their affiliated licensees, if applicable) shall indicate on their websites that IDX information is provided exclusively for consumers’ personal non-commercial use, that it may not be used for any purpose other than to identify prospective properties consumers may be interested in purchasing, that the data is deemed reliable but is not guaranteed by MLS GRID, and that the use of the MLS GRID Data may be subject to an end user license agreement prescribed by the Member Participant’s applicable MLS if any and as amended from time to time. MLS GRID may, at its discretion, require use of other disclaimers as necessary to protect Member Participant, and/or their MLS from liability.
Based on information submitted to the MLS GRID. All data is obtained from various sources and may not have been verified by broker or MLS GRID. Supplied Open House Information is subject to change without notice. All information should be independently reviewed and verified for accuracy. Properties may or may not be listed by the office/agent presenting the information.
Privacy Policy / DMCA Notice / ADA Accessibility


This site is hosted, designed and copyright
© 1994 - 2026 by
Delta Media Group, Inc. -- Patent Pending --
3 Taylor Court | MLS# 1031409
This single family home located at 3 Taylor Court, Staten Island, NY 10310 is currently listed for sale with an asking price of $585,000. This property was built in 1899 and has 4 bedrooms and 1 full baths with 1116 sq. ft. Taylor Court is located within the NEW YORK CITY GEOGRAPHIC DISTRICT #31 school district. Search Staten Island real estate on amyde-la-teja.cbamhomes.com today.